Ideally located between Monaco and Nice, this property enjoys a rare position at the heart of one of the most sought-after areas on the French Riviera. Boasting a beautiful sea view and nestled within a quiet, secure development, the villa offers an exclusive living environment close to the most iconic destinations on the French Riviera.
The project involves the renovation and extension of the existing villa, built in the 1980s and marked by a striking curved façade facing the sea. The project brings the living area to 650 sqm, nearly double the existing surface.
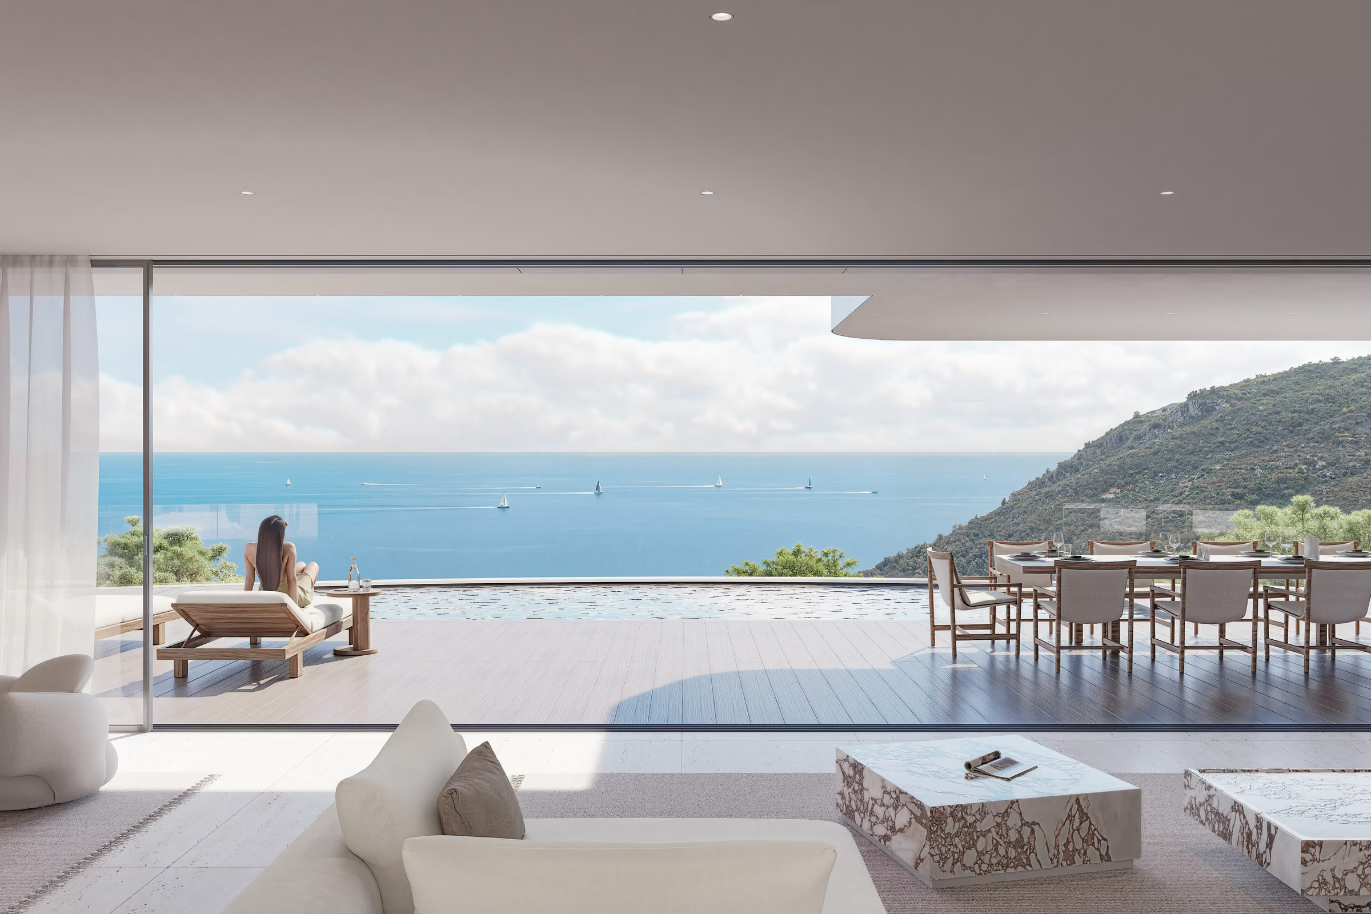
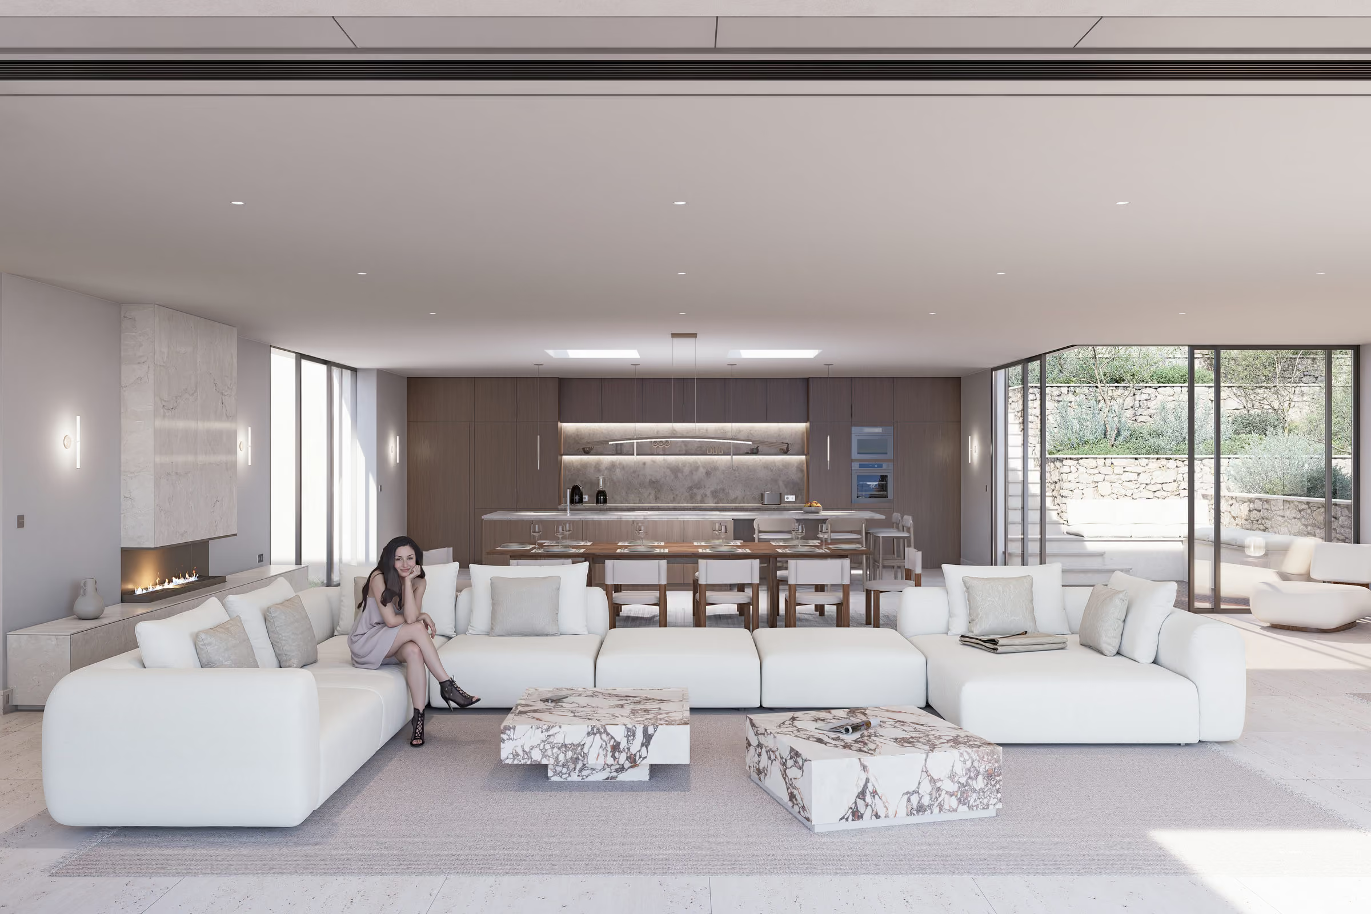
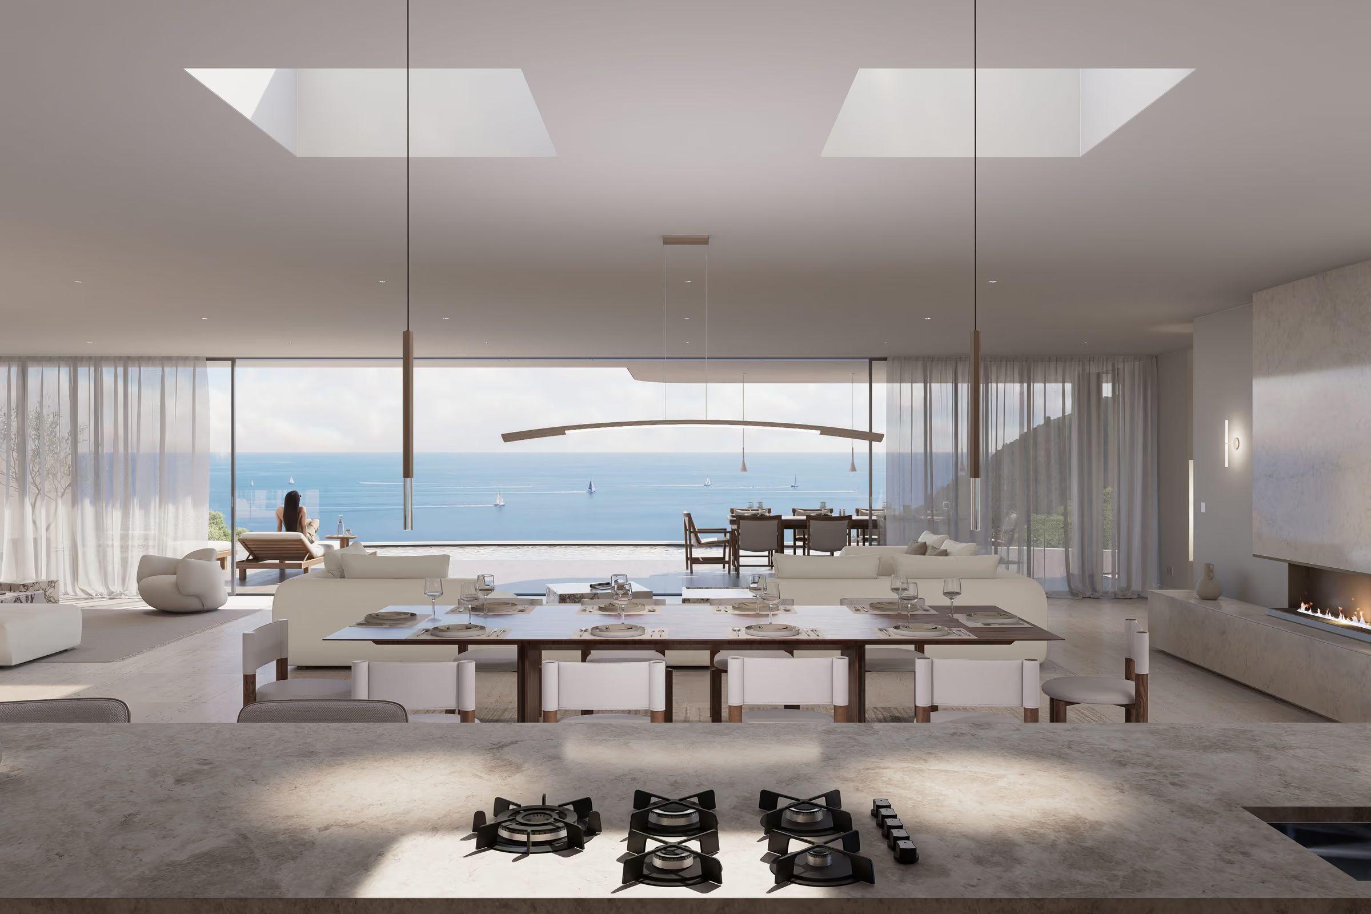
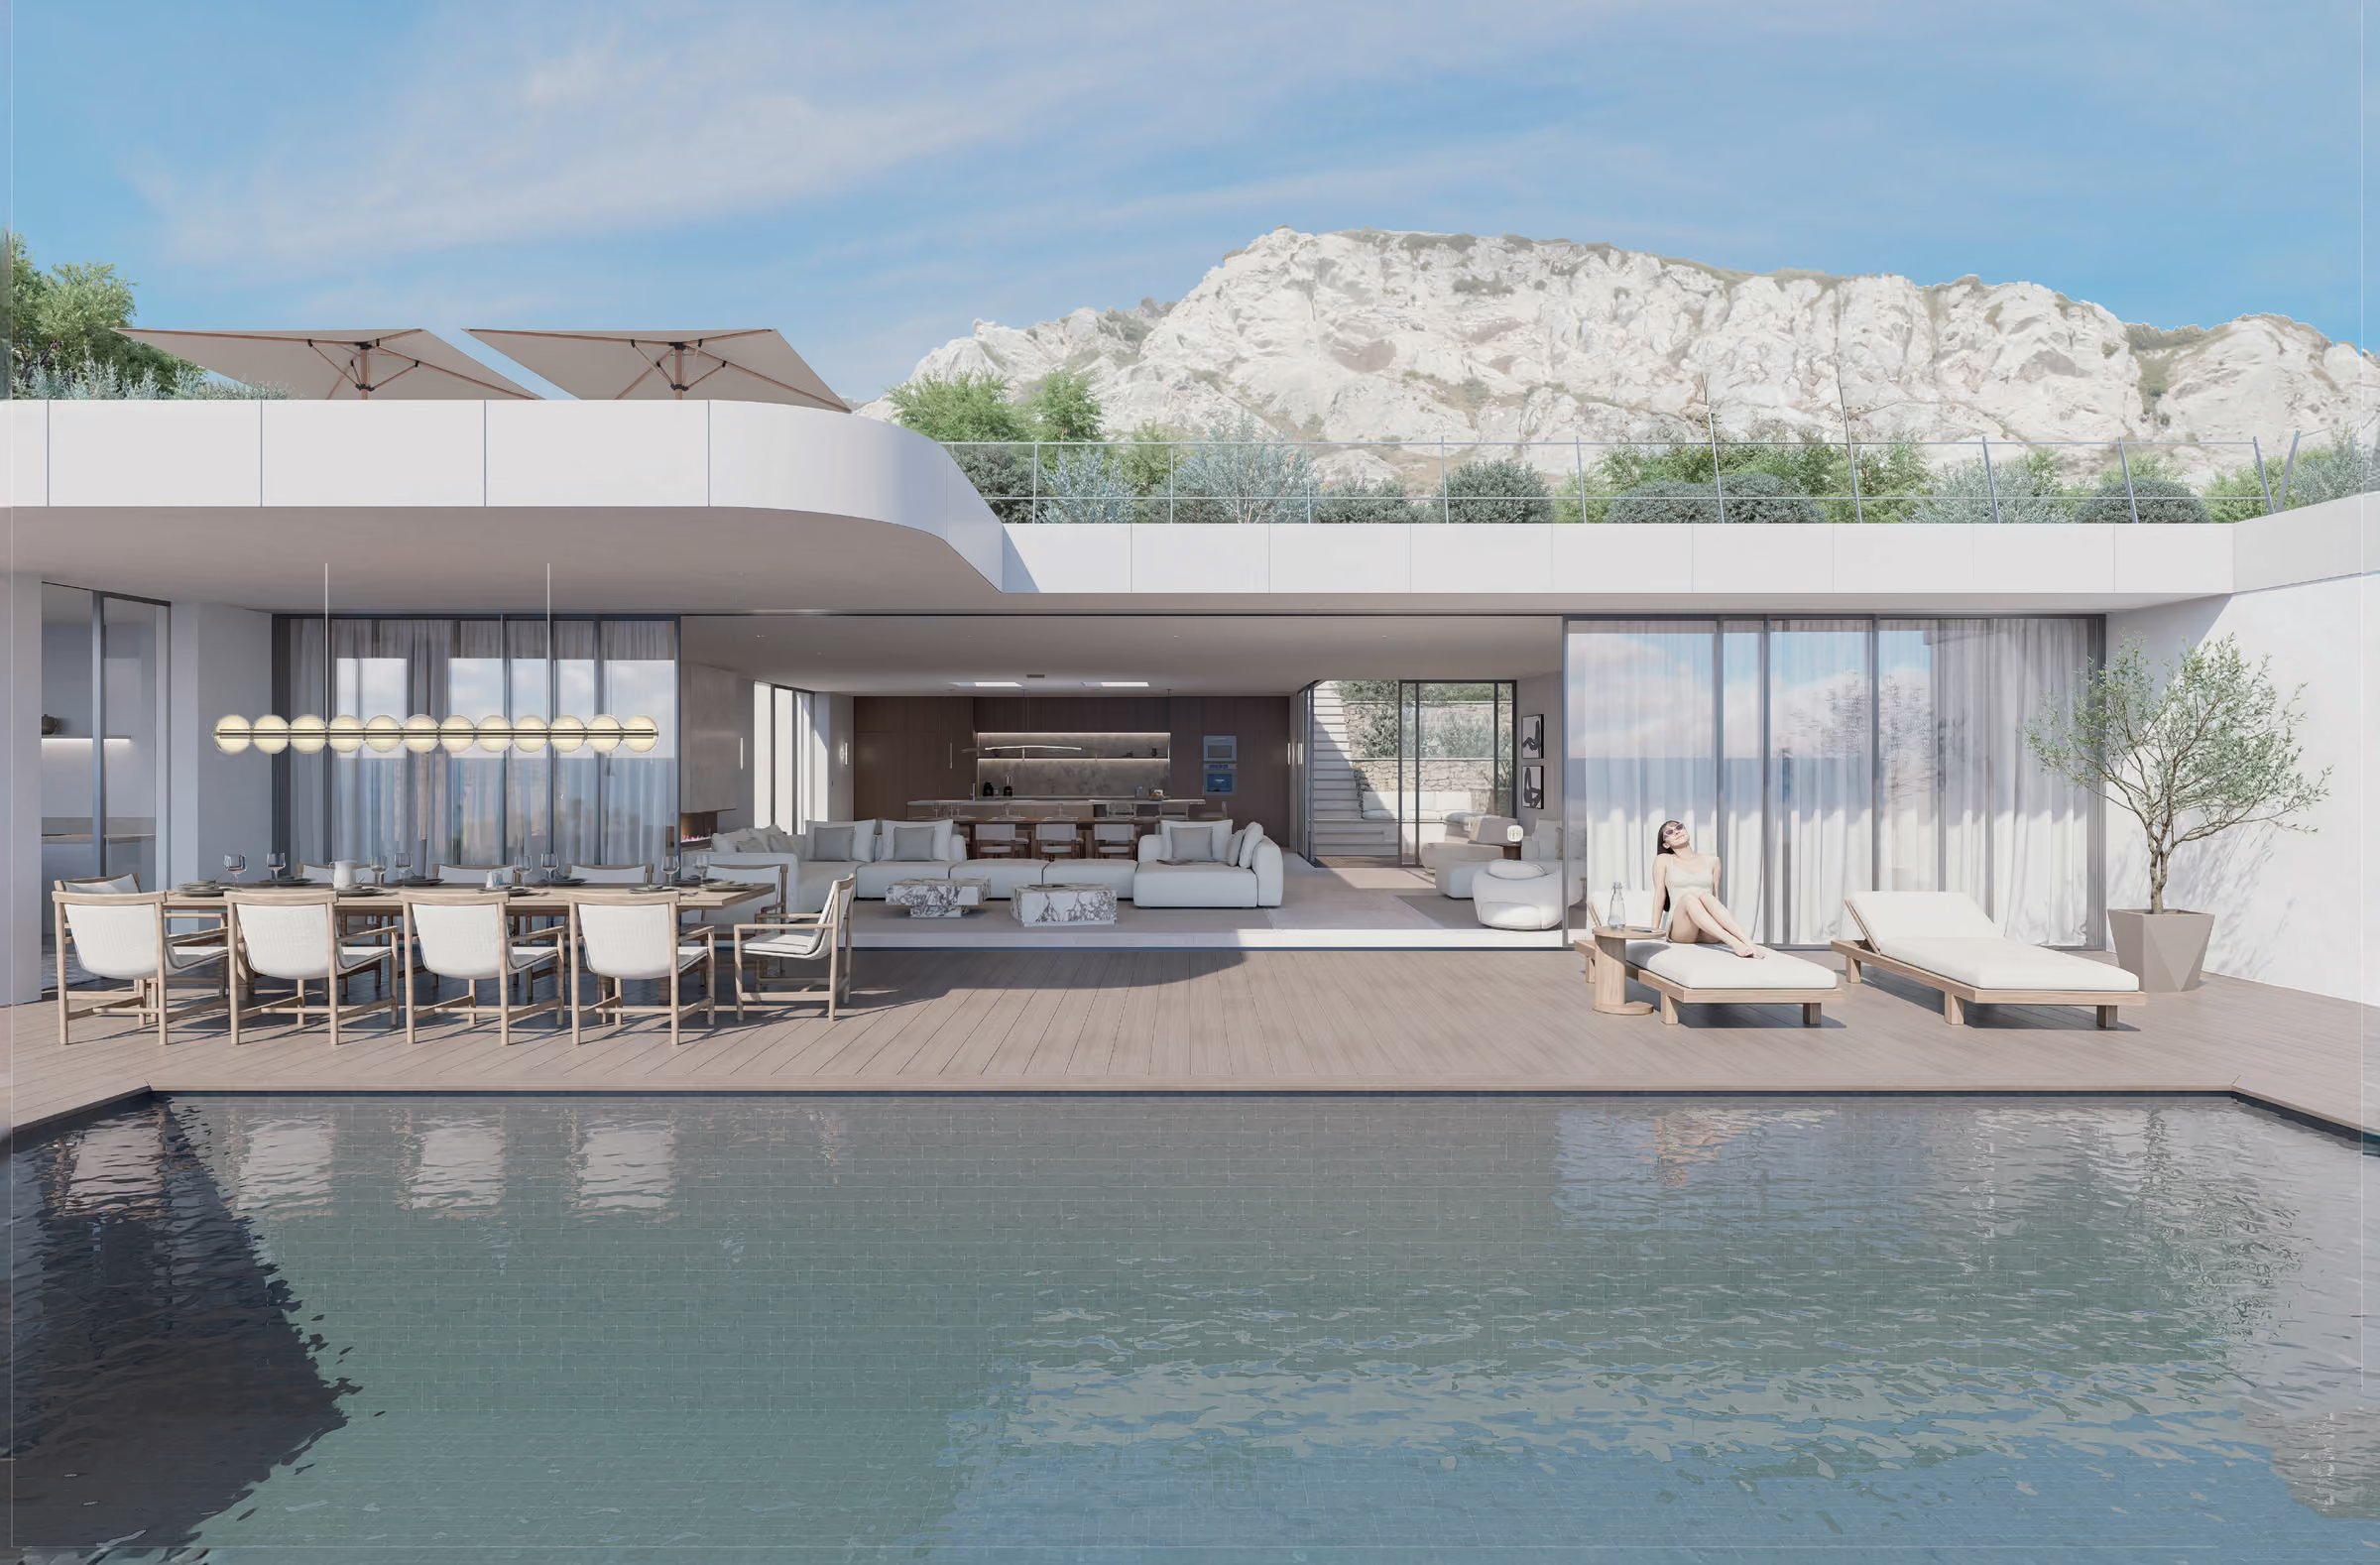
From the entrance, the main level's volumes reveal a vast reception area, bringing together the living room, dining room and open-plan kitchen. Large glazed openings extend these spaces towards a level terrace, home to a swimming pool and offering a seamless continuity between indoor and outdoor spaces.
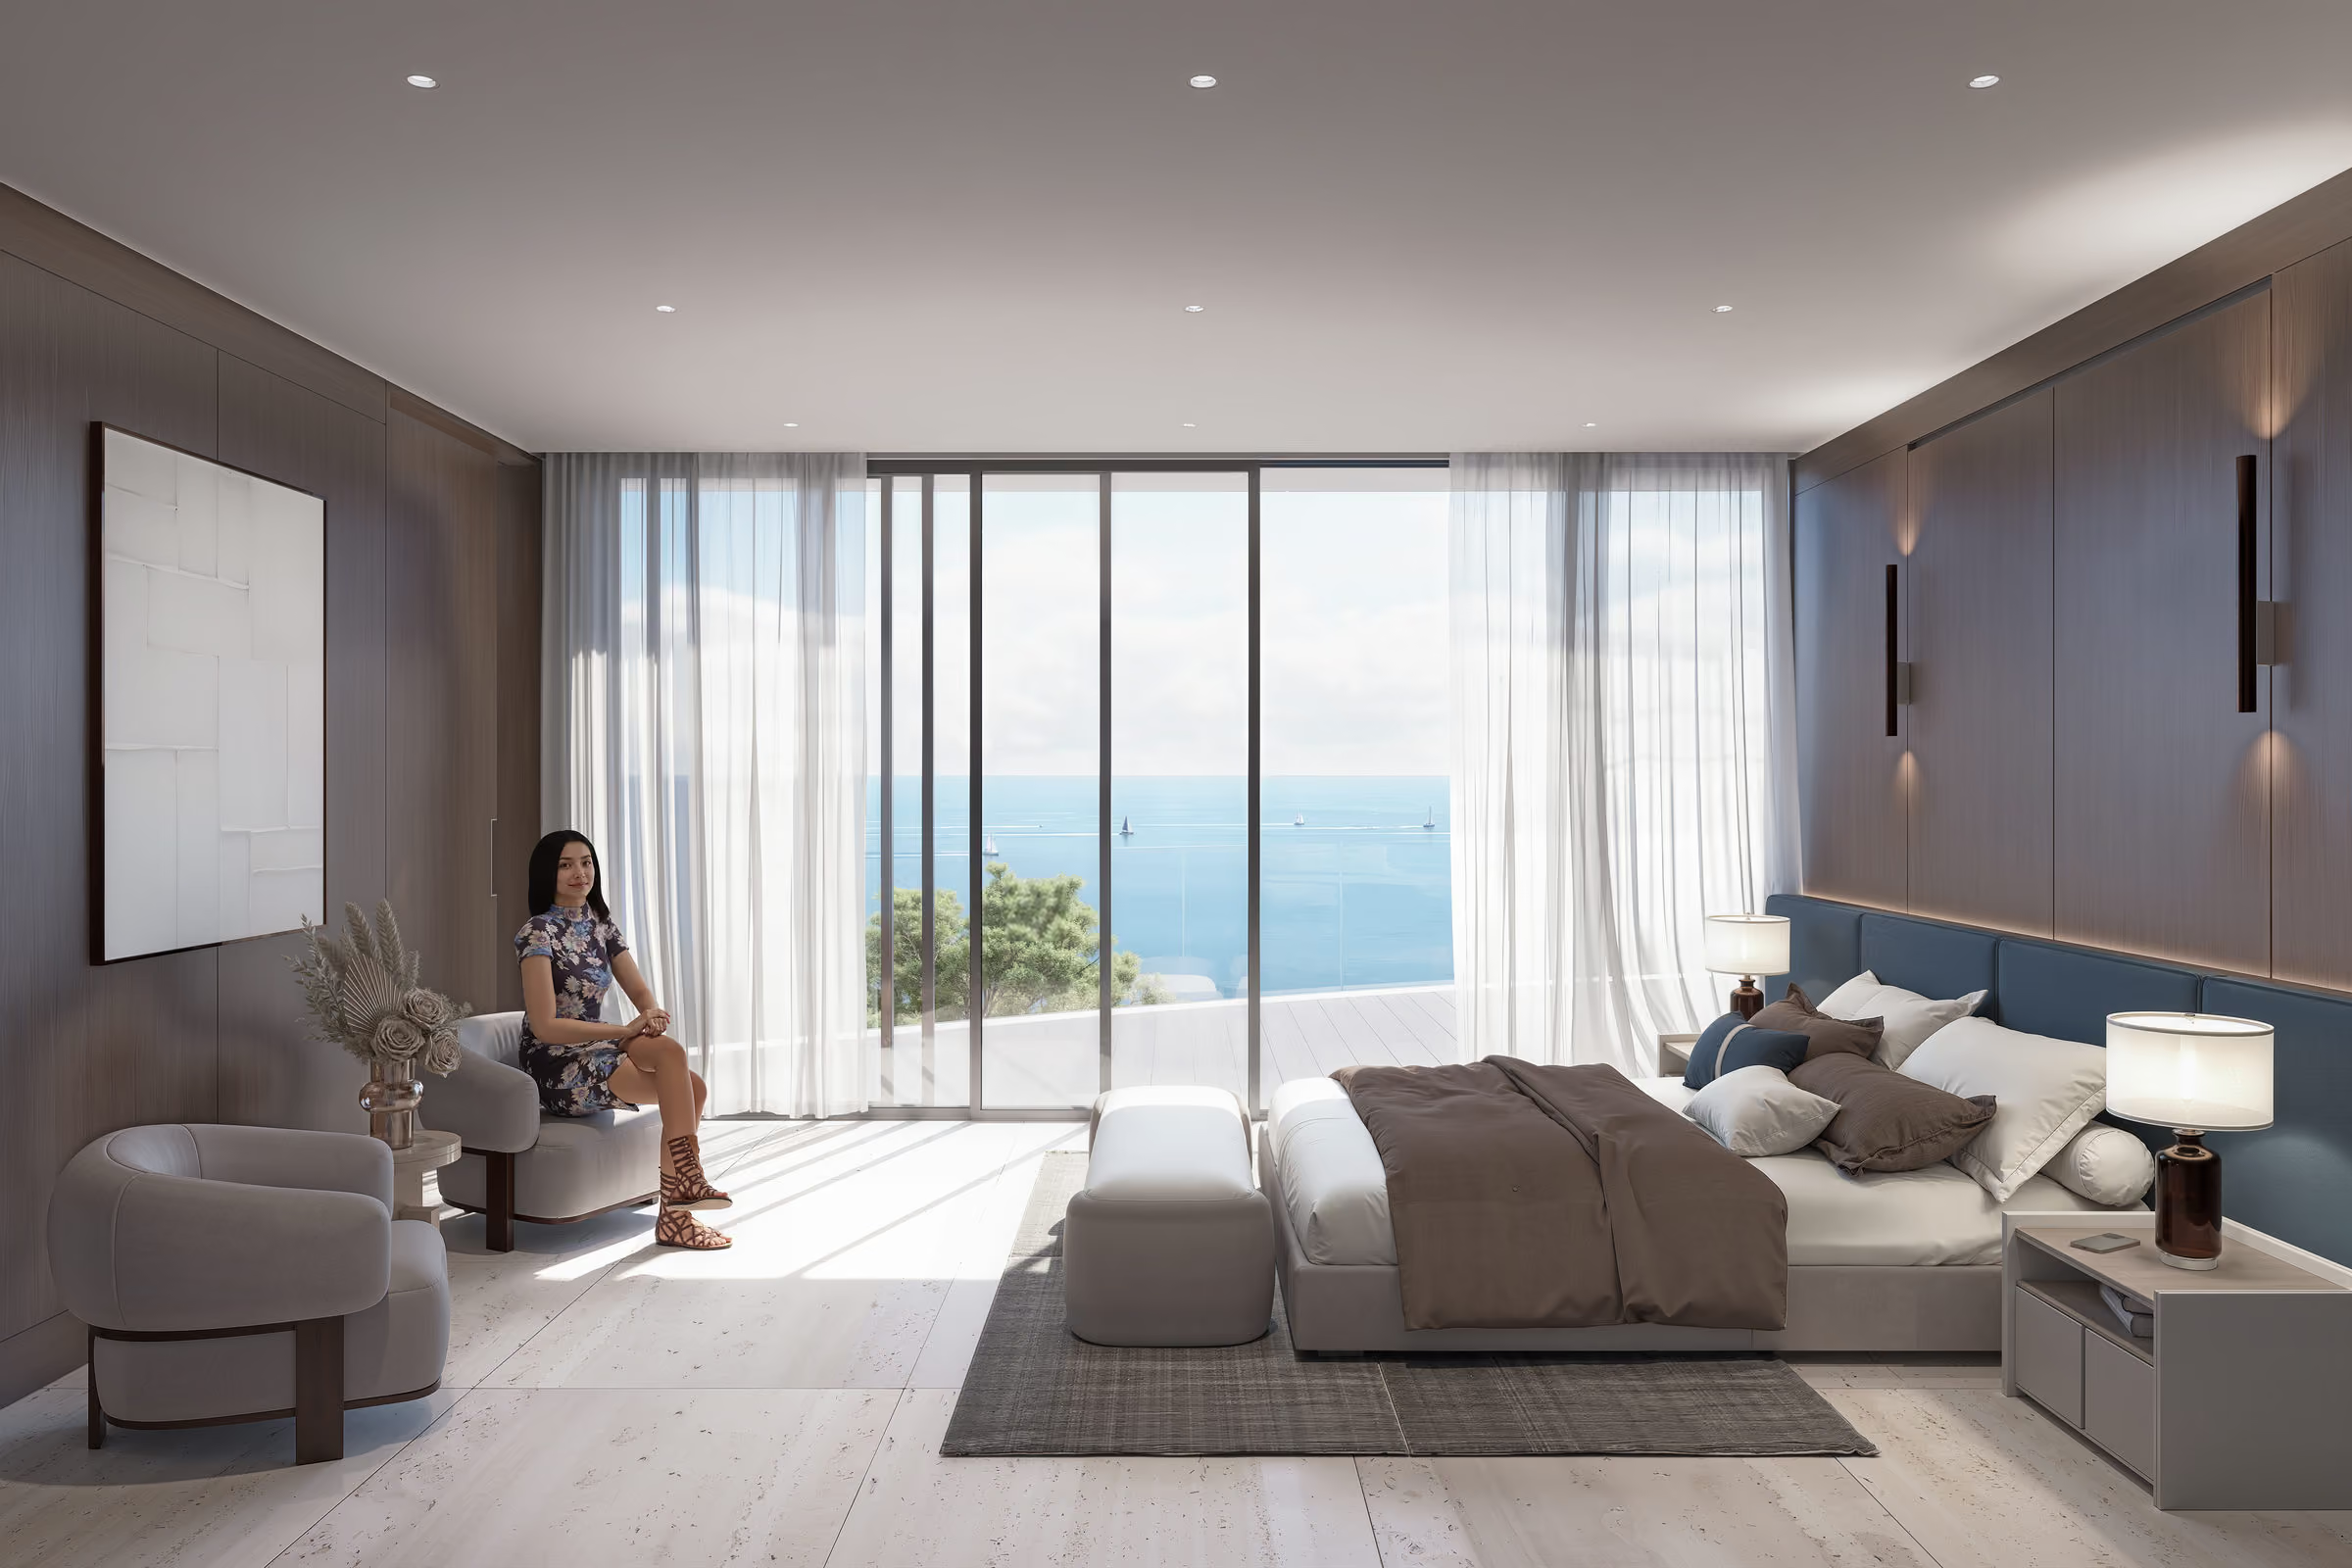
The sleeping quarters comprise four to seven suites, each with its own dressing room and private bathroom.
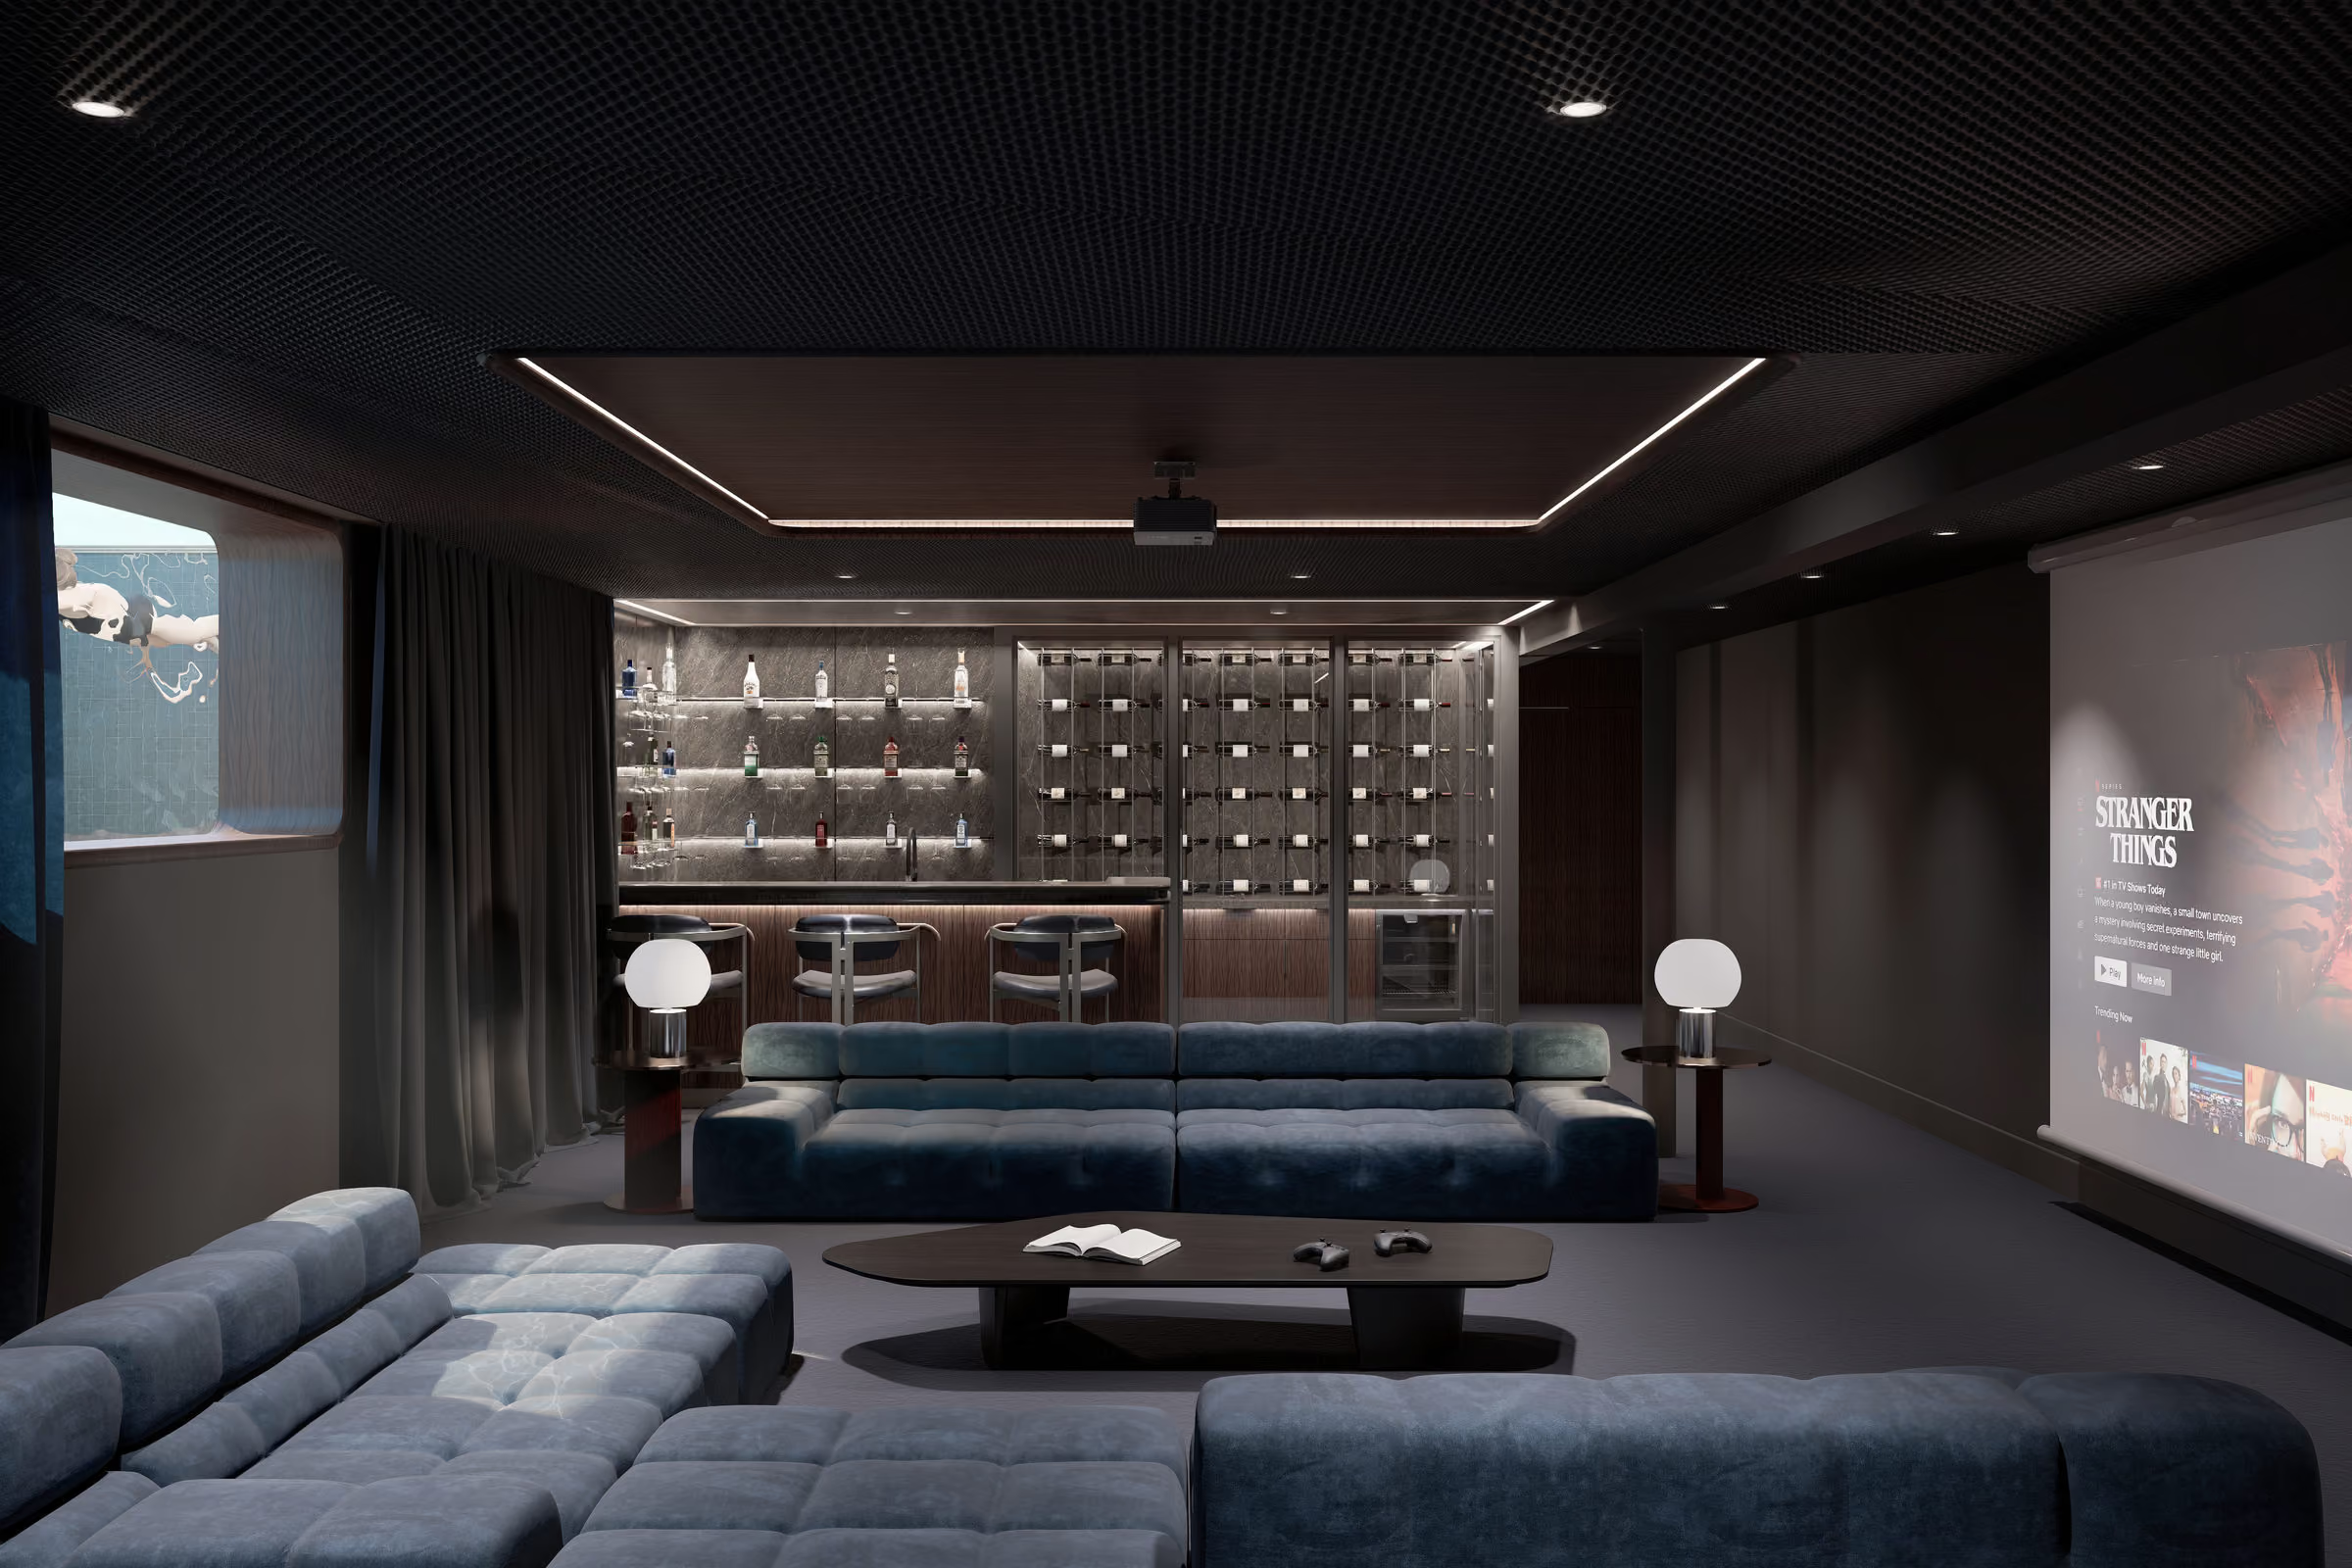
The property also offers spaces dedicated to wellness and socialising. An intimate library invites quiet reflection, while a separate lounge — complete with a home cinema and bar — provides the ideal setting for entertaining in a warm, sophisticated atmosphere. A fitness room with a sauna completes this world dedicated to relaxation.
Outside, the numerous terraces and the solarium multiply the living spaces, while the roof terrace, landscaped as a Mediterranean garden, creates a unique green haven.
Lastly, the property includes a double garage with direct elevator access, as well as an independent caretaker's cottage, ensuring functionality, privacy and security. A rare creation, where every detail has been considered, in order to offer an exclusive living experience.