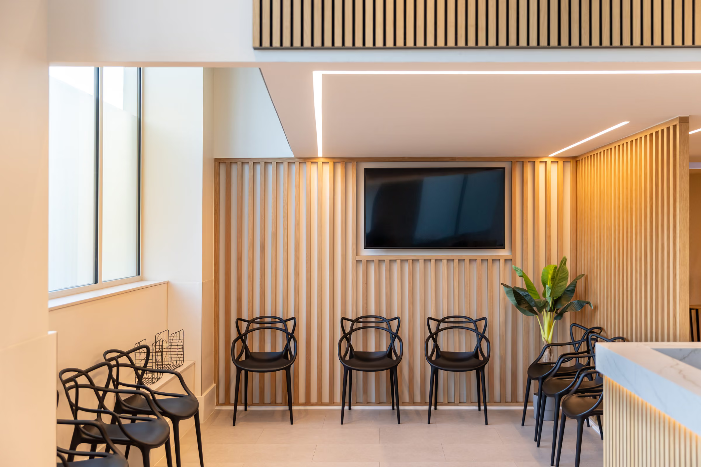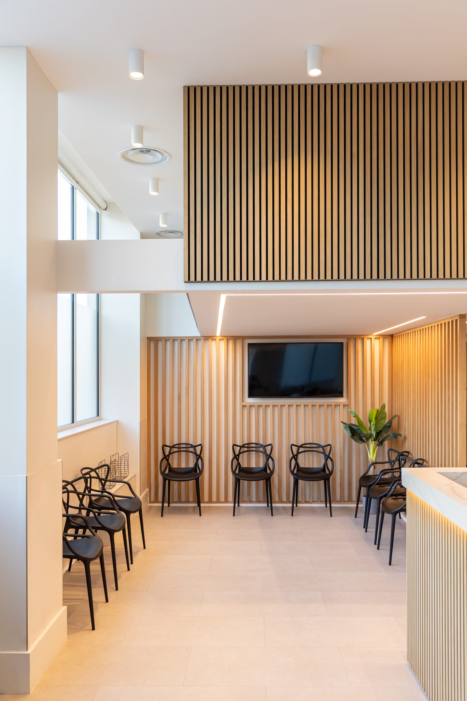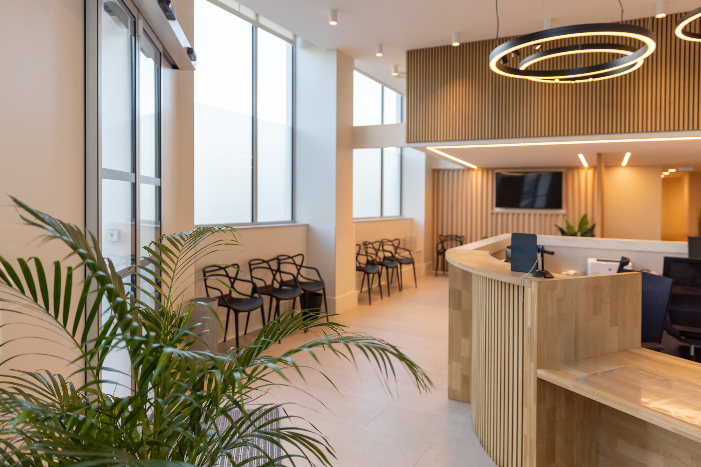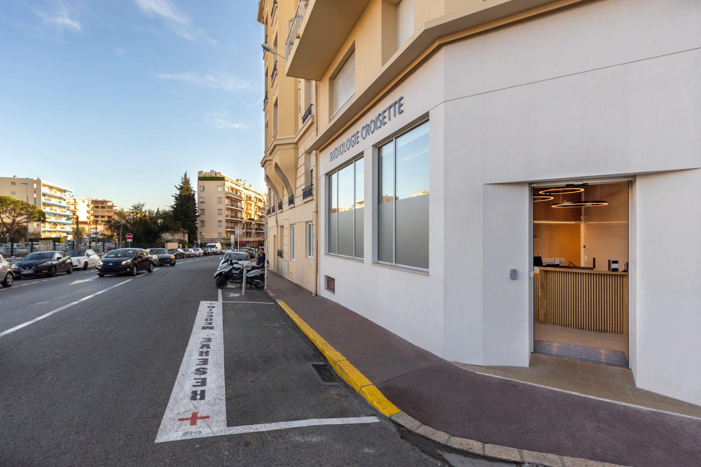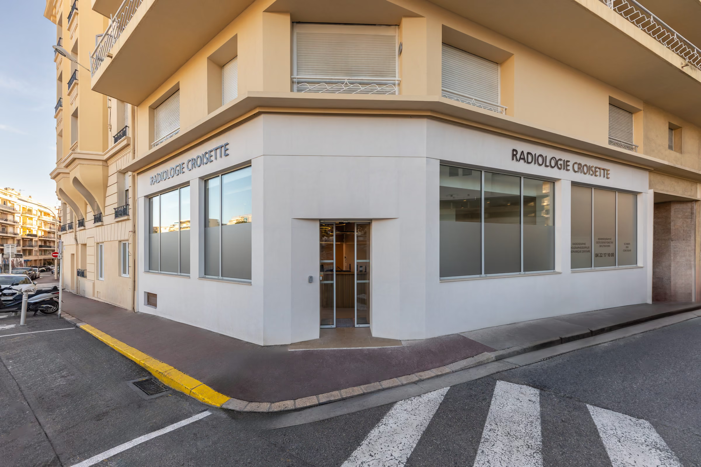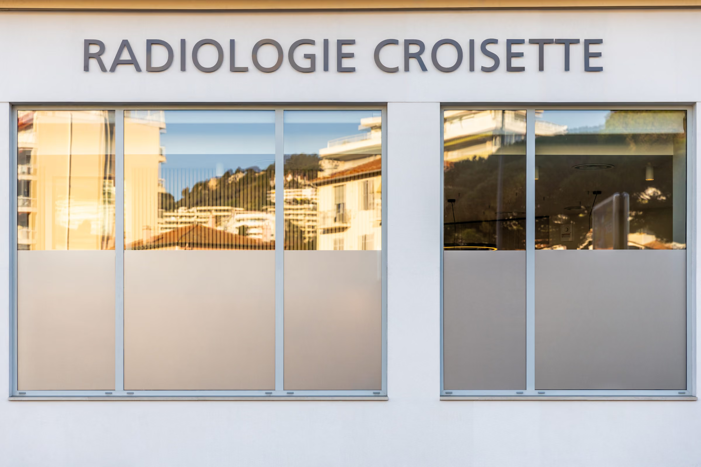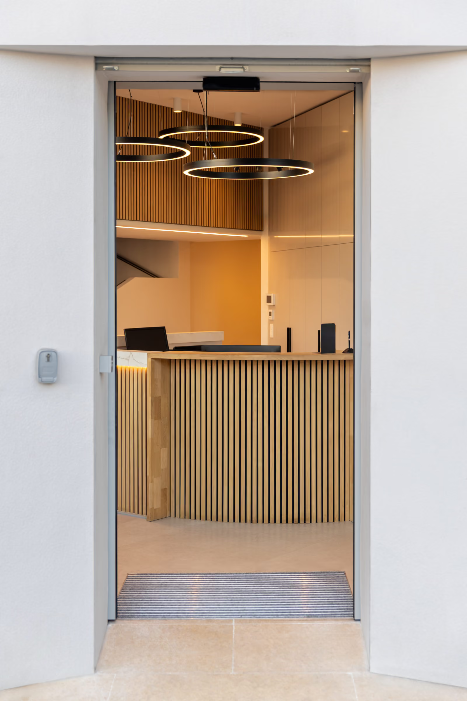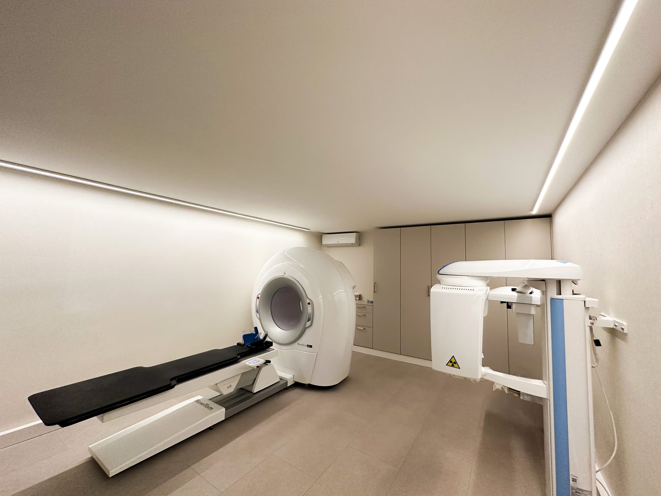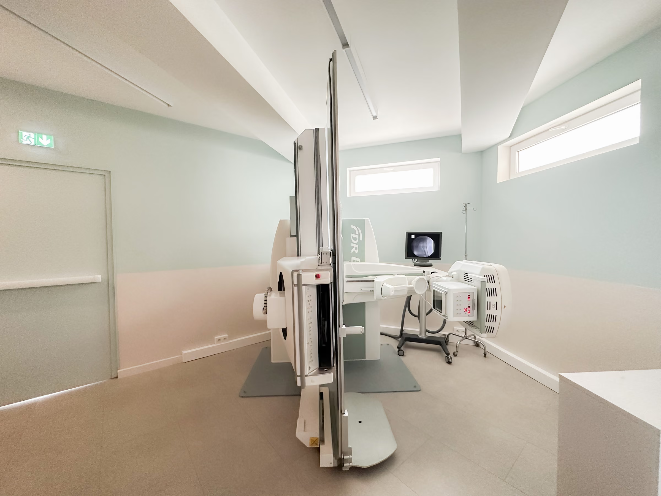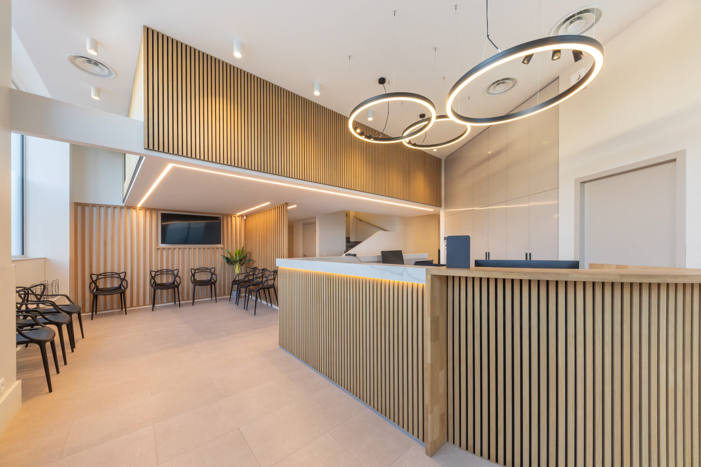
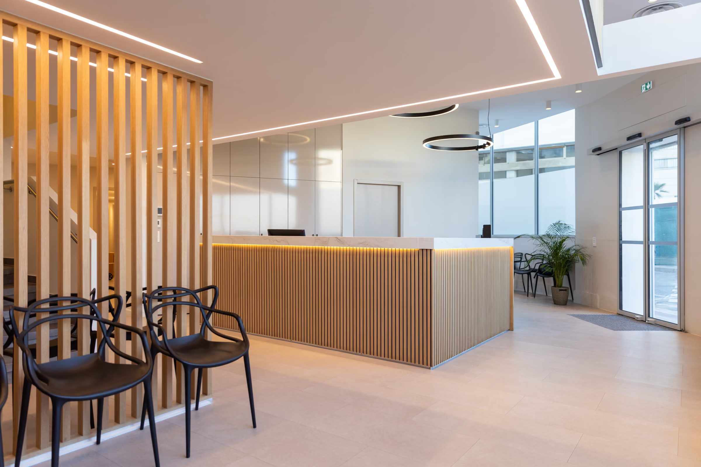
Rehabilitation of a 380 sqm space into a radiology clinic, located on the ground floor of a building, comprising: reception and waiting rooms, examination rooms (mammography, radiology, two ultrasound rooms, cone-beam), reporting rooms, accessible toilets, archive room, staff changing rooms, technical room, office spaces, and the creation of a staircase connecting the upstairs offices with the ground-floor examination rooms.
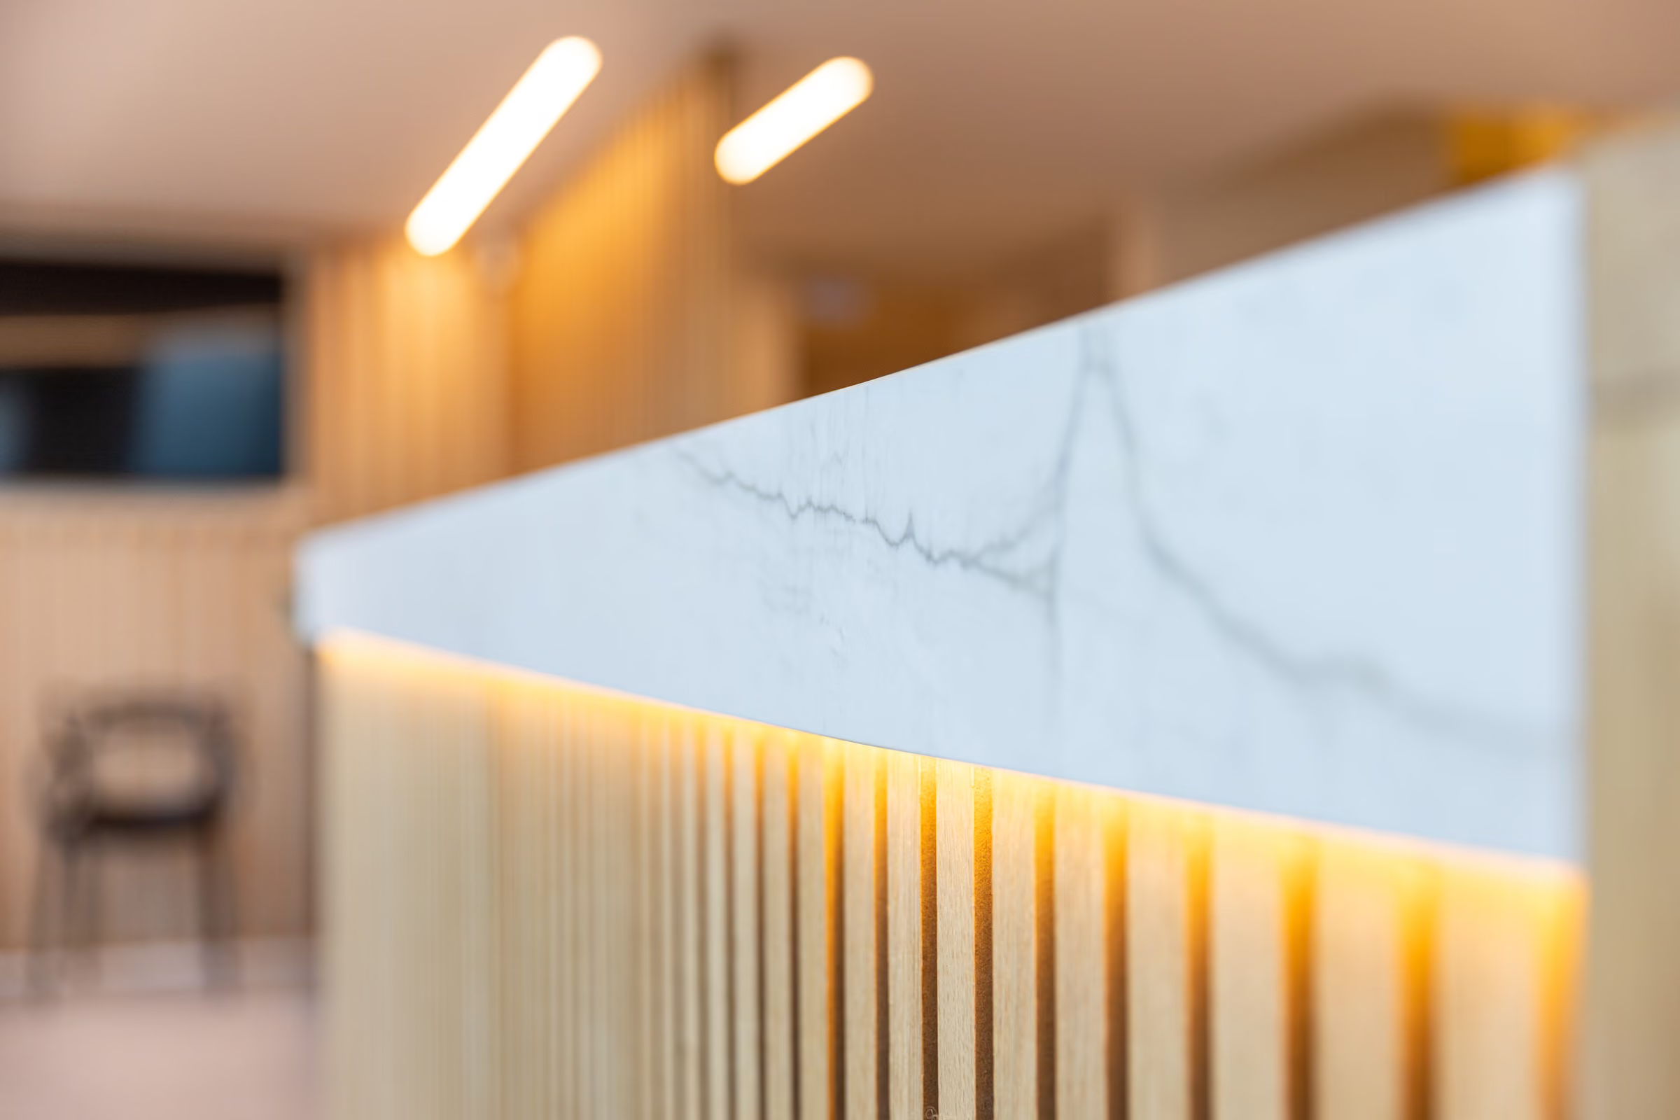
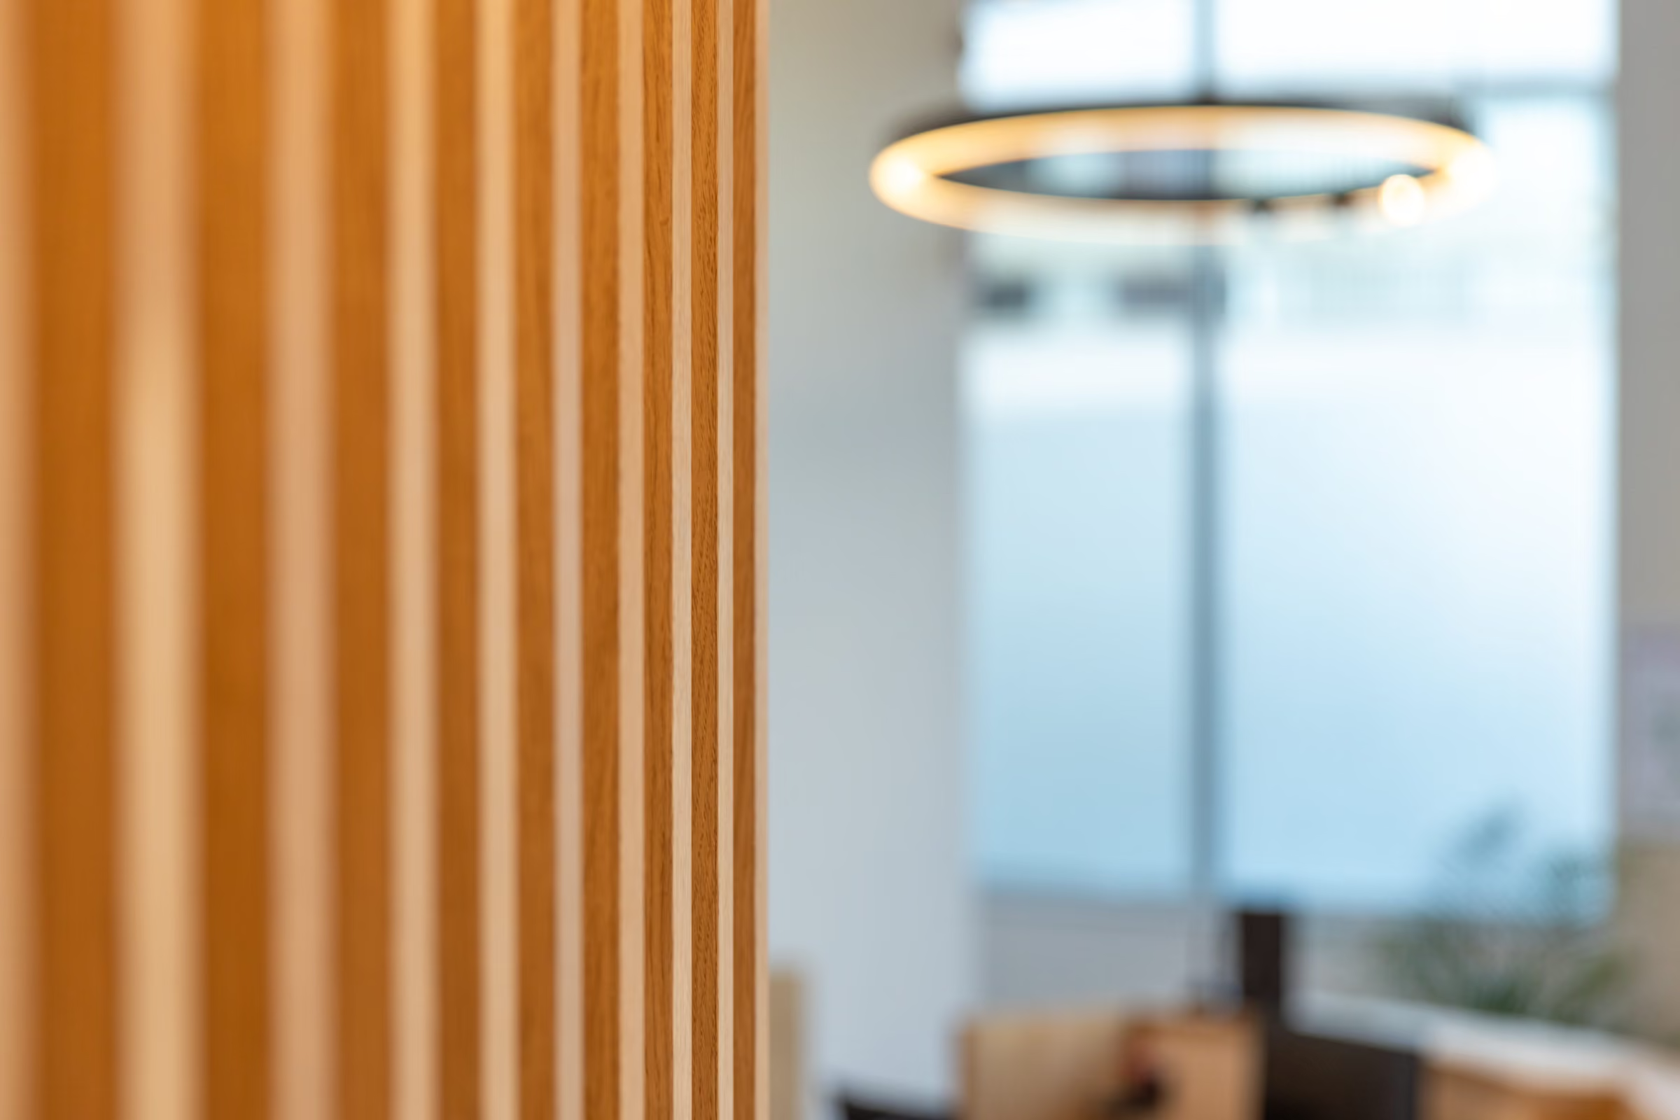
The use of high-quality materials such as natural wood — both aesthetic and reassuring — in the reception and waiting areas helps reduce patient stress and creates a calm, soothing atmosphere.
A close collaboration between architects, engineers, healthcare professionals and other stakeholders was key to ensuring an optimal design. The goal: meet the technical requirements while creating an environment that supports patients' well-being and operational efficiency.