One dedicated partner for your project,
from the first sketch to the final handover.

Phase 01
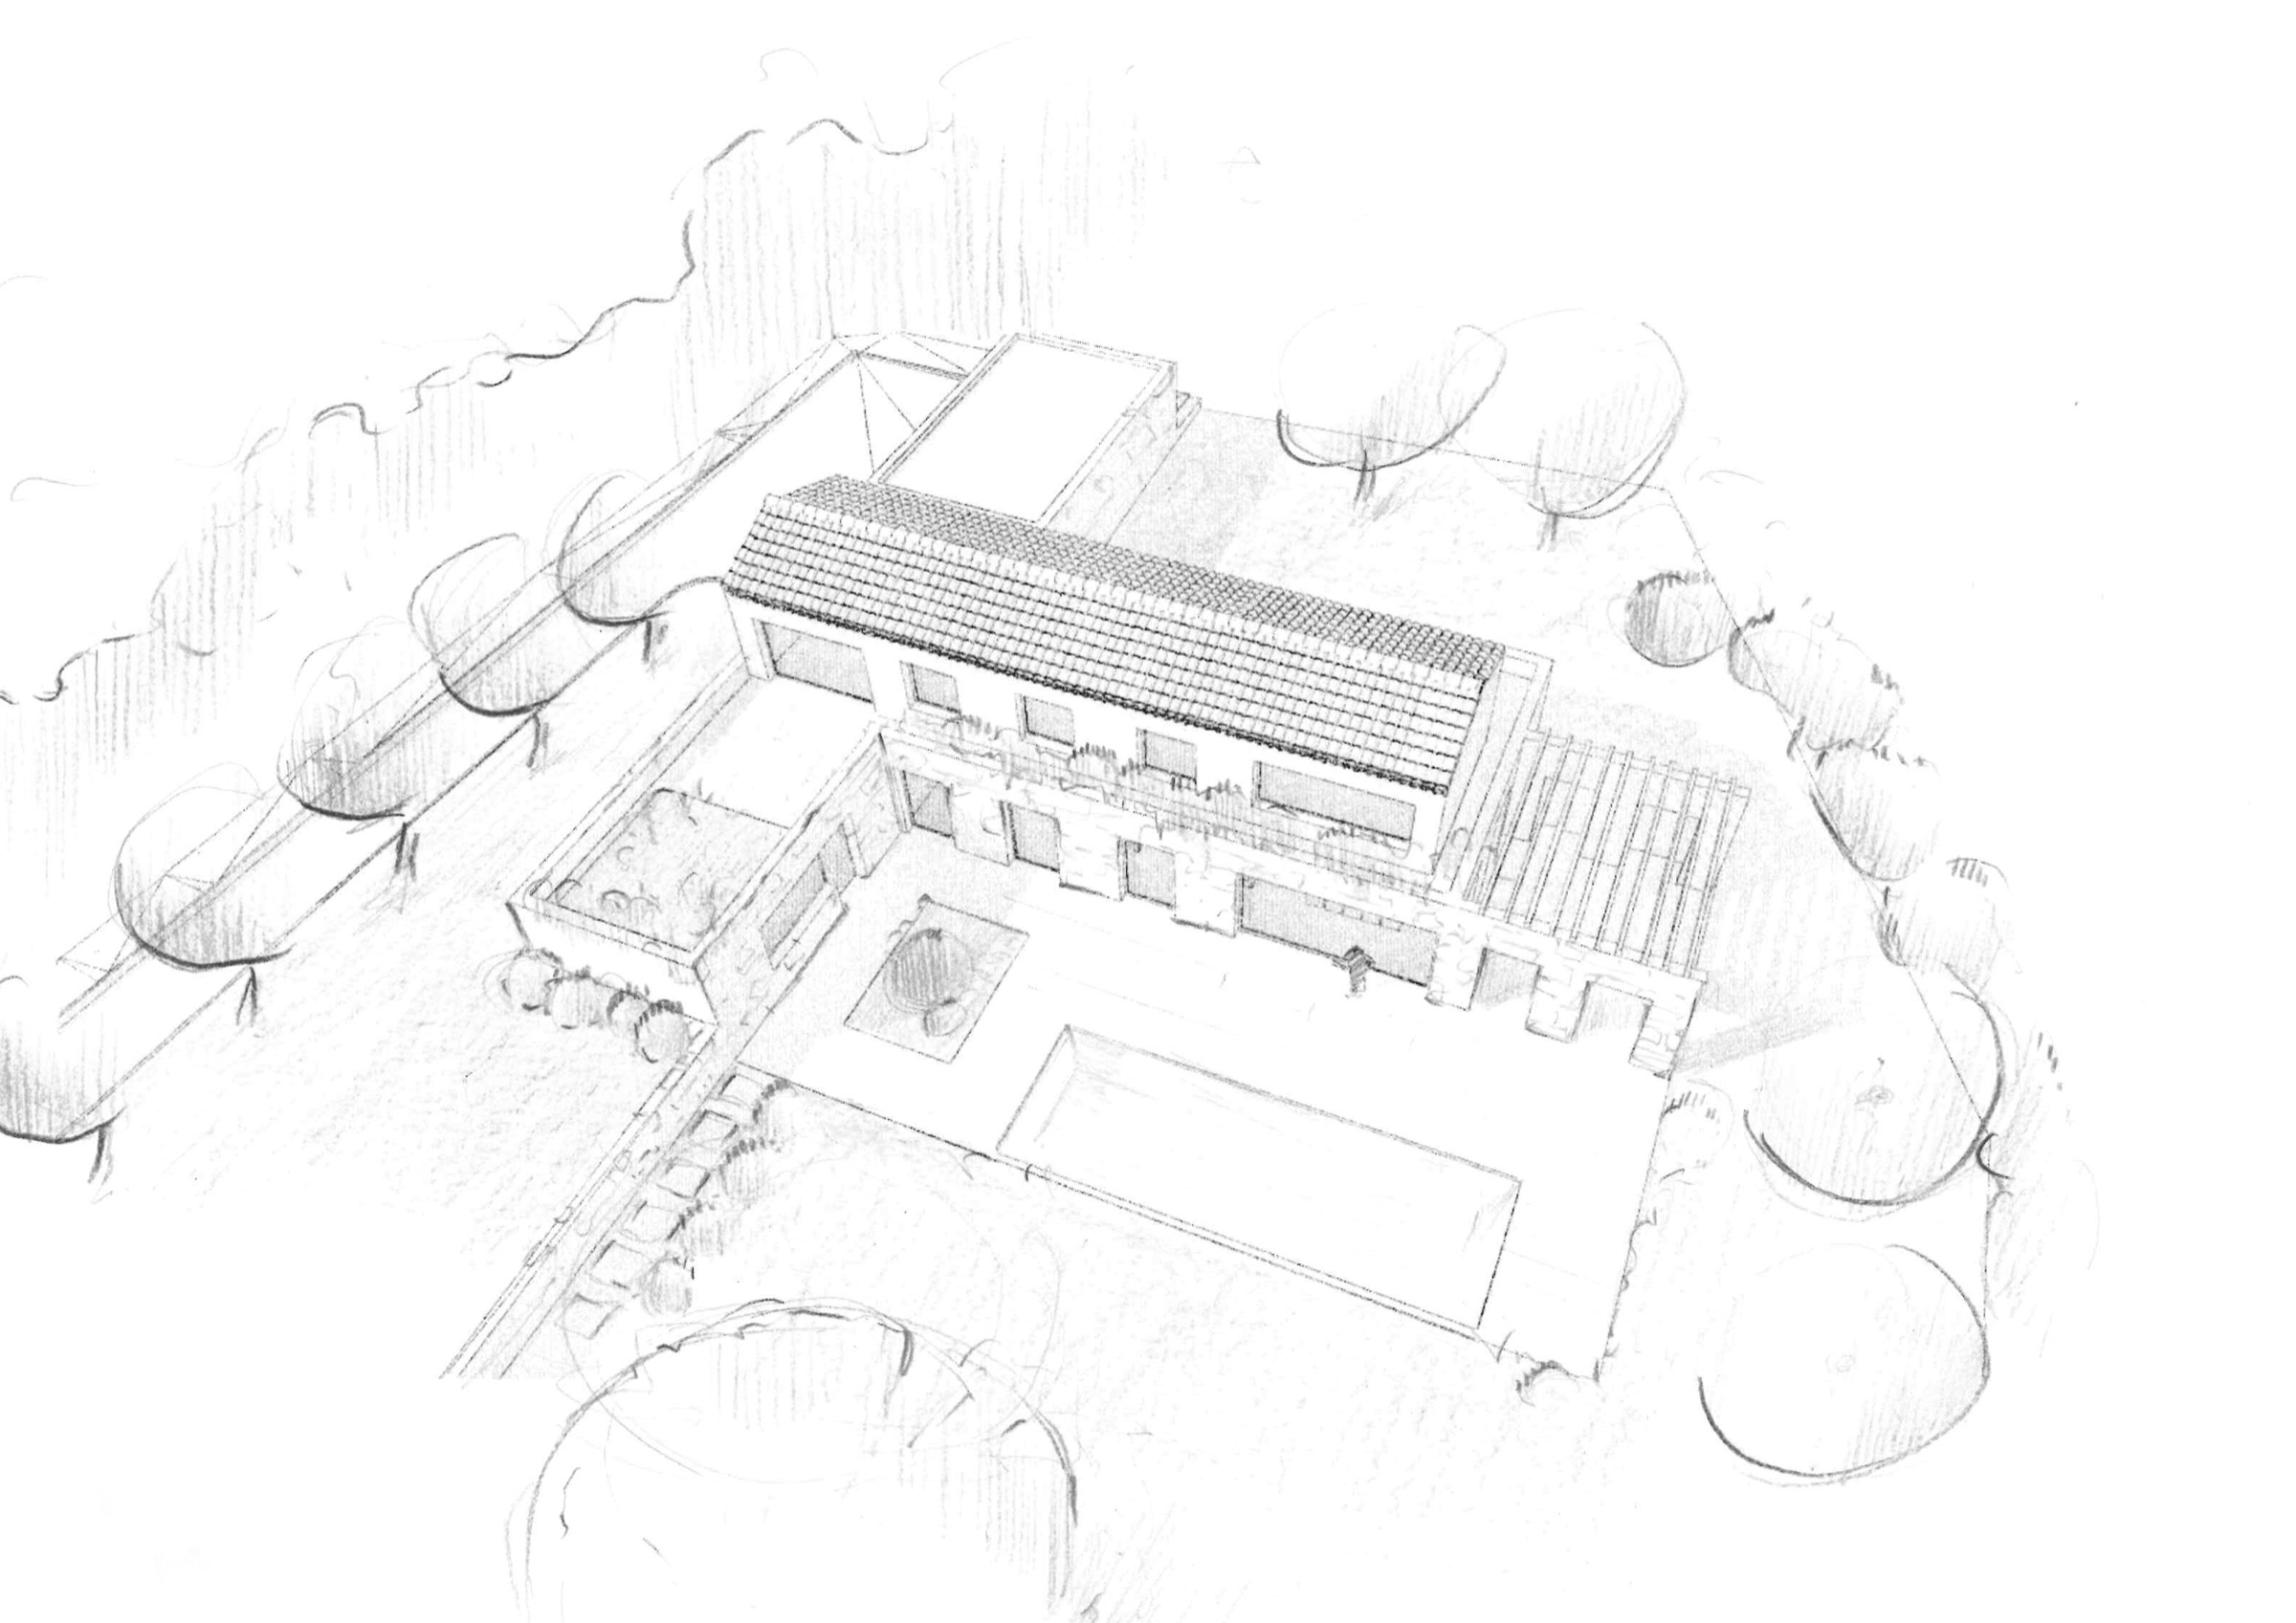
Pre-purchase property advice
A successful project can begin before the property is even purchased.
We work with our clients to assess a property before acquisition, uncovering its potential alongside any technical, architectural and regulatory constraints. Our knowledge of the local market and planning regulations helps clients see clearly what the project can realistically become, before making an investment decision.
Visit of the property with the client
Analysis of the architectural potential and added value
Urban planning and administrative feasibility study
Identification of opportunities for extension or conversion
Initial technical and budget analysis
“We approach each project with a fresh perspective, a practical mindset and meticulous attention to detail. We take the time to understand our clients' expectations, working together to develop a strategy that connects the character of the place with the requirements of the brief, in order to reveal its full potential.”
TRIMTAB Architecteurs
Phase 02
Architecture & interior design
Unlocking a place's potential without erasing its history.
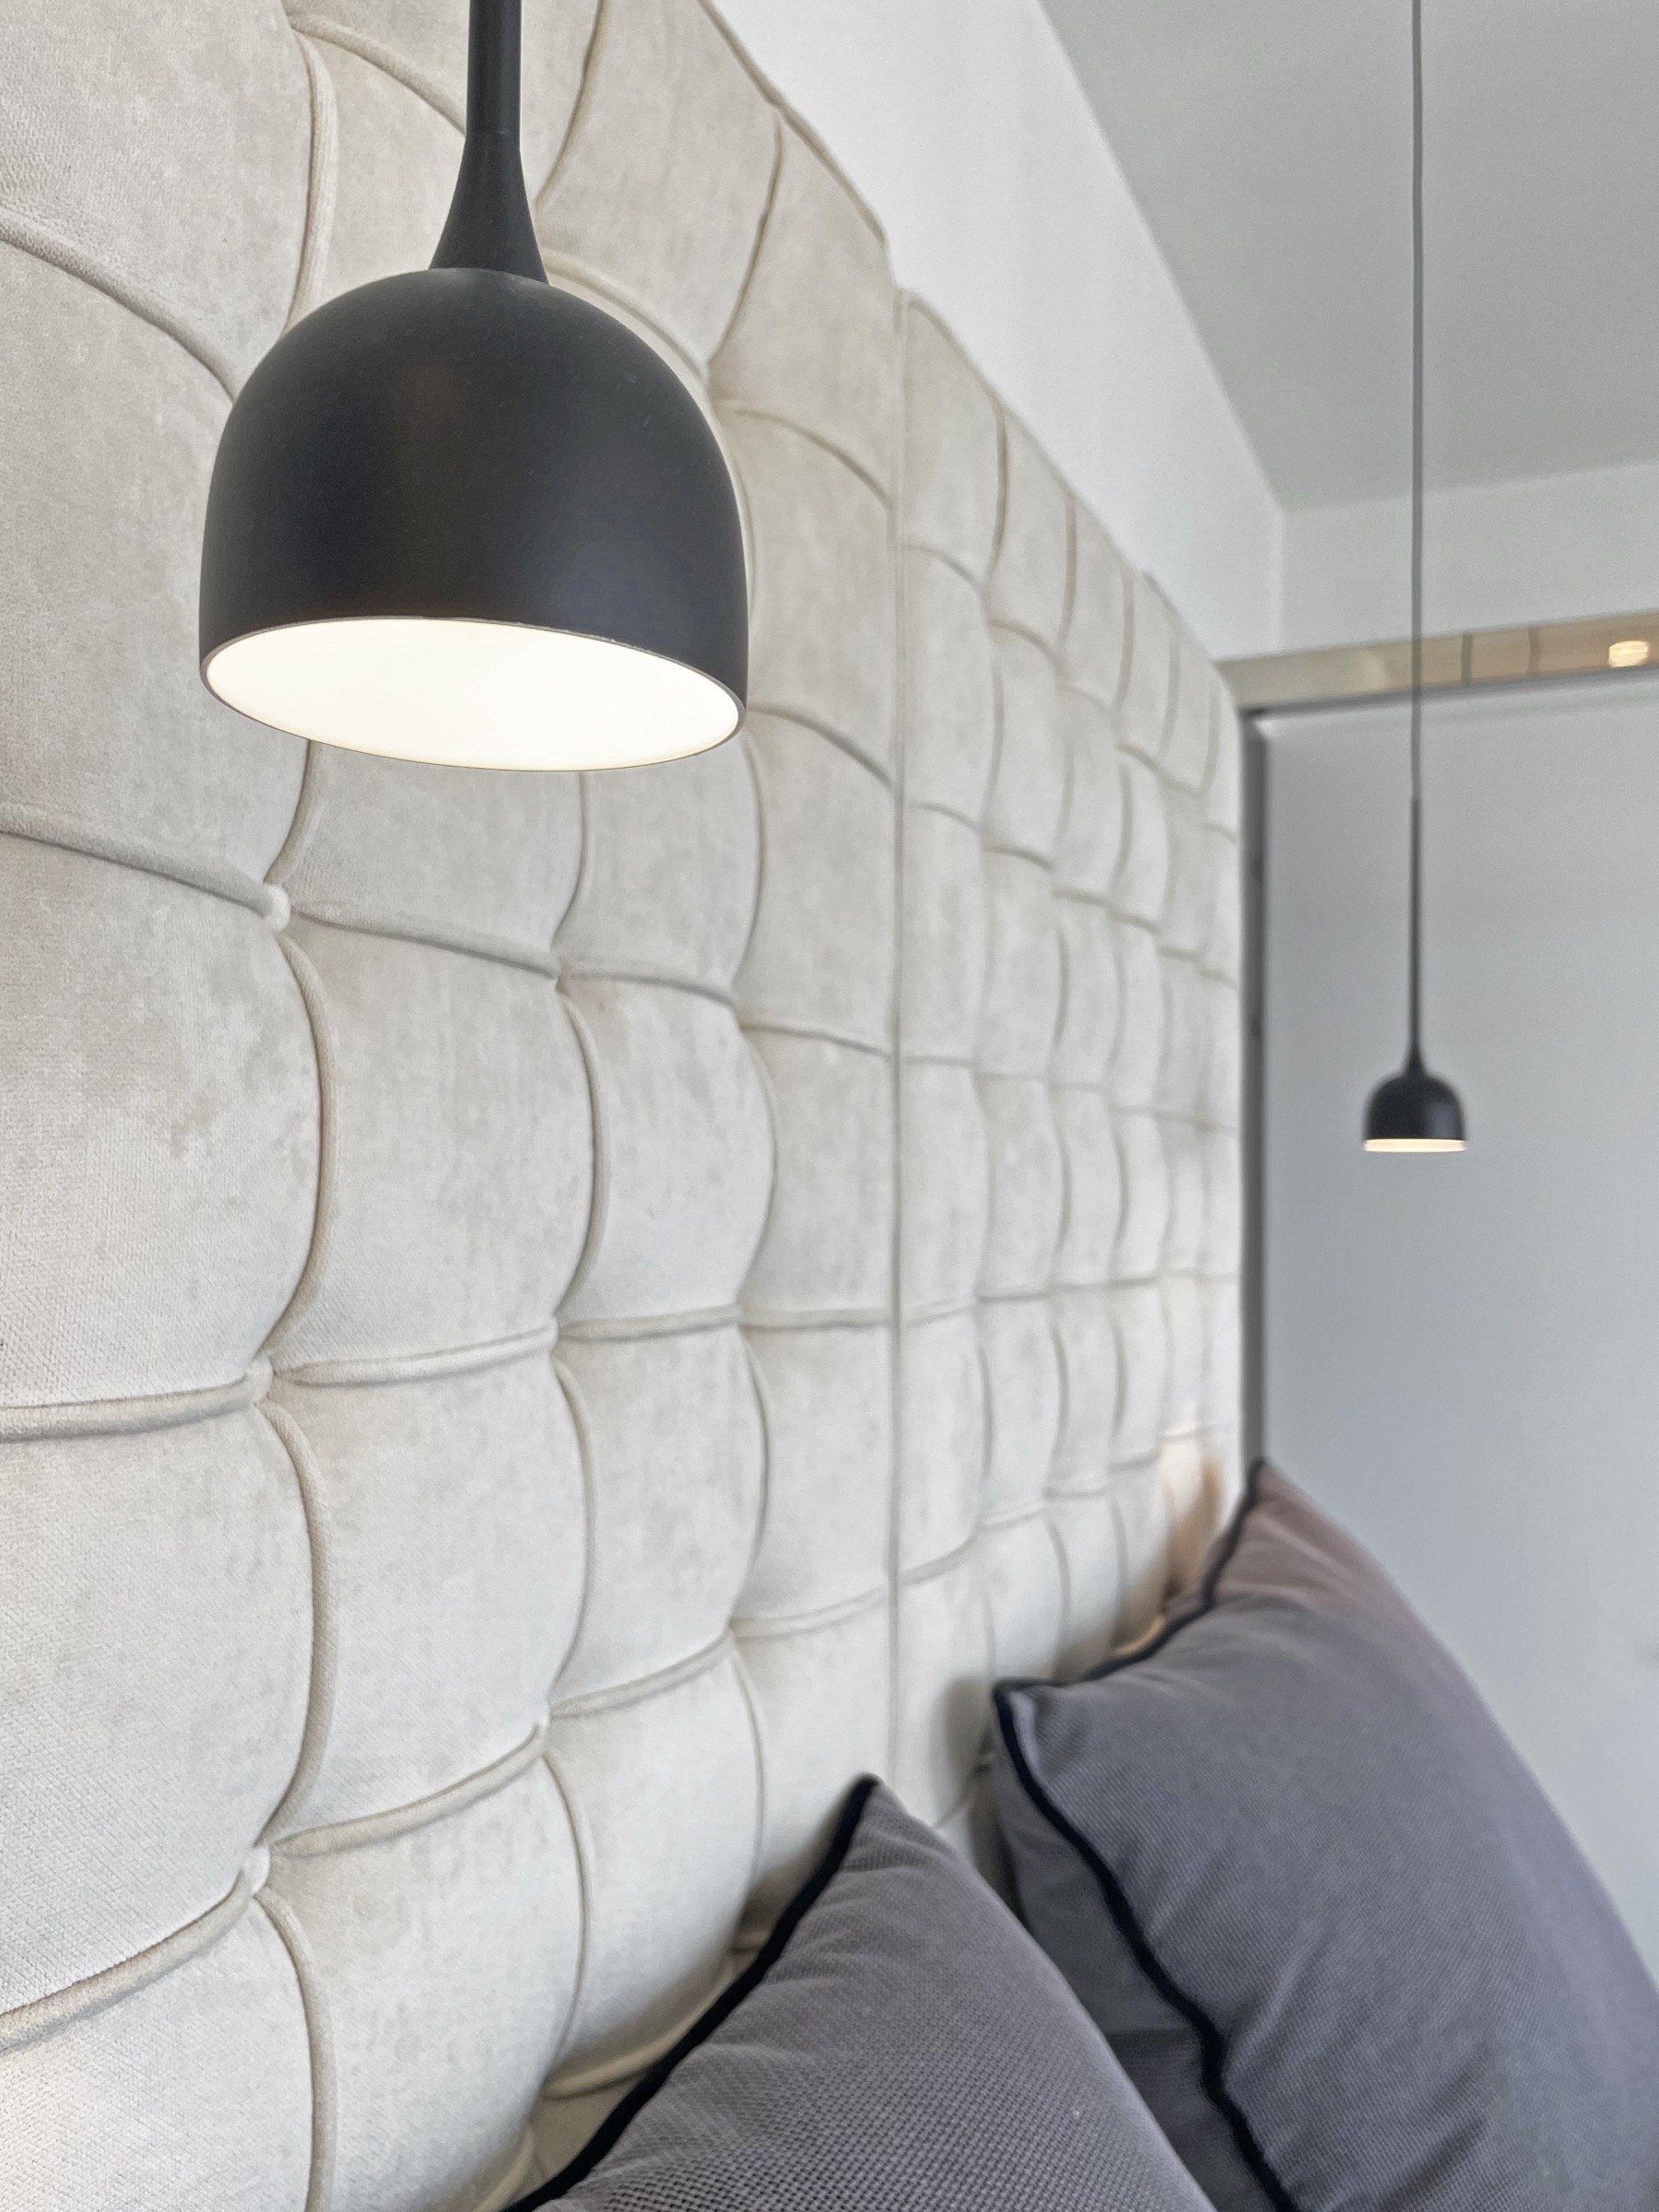
We work with the existing building — its proportions, its light, its surroundings and its history — to create spaces suited to contemporary living while preserving their identity. Architecture and interior design are conceived together to create a project that is both robust and clear, down to the smallest detail.
Analysis of the existing building and its history
Definition of the brief and requirements
Concept and creative direction
Bespoke fittings and furnishings
Selection of materials, fabrics and finishes
Lighting design
Colors and palette creation
Integration of works of art and objects
Administrative application: planning and building permit
“We believe that good architecture is born of simple principles. Guided by this clarity, the design evolves naturally towards a solution that feels self-evident. The bespoke interior design and choice of materials emerge from a dialogue between our architectural sensibility and our clients' tastes and lifestyles, to create a truly unique result.”
TRIMTAB Architecteurs
Phase 03
Turnkey projects
From design to handover, we remain your single point of contact.
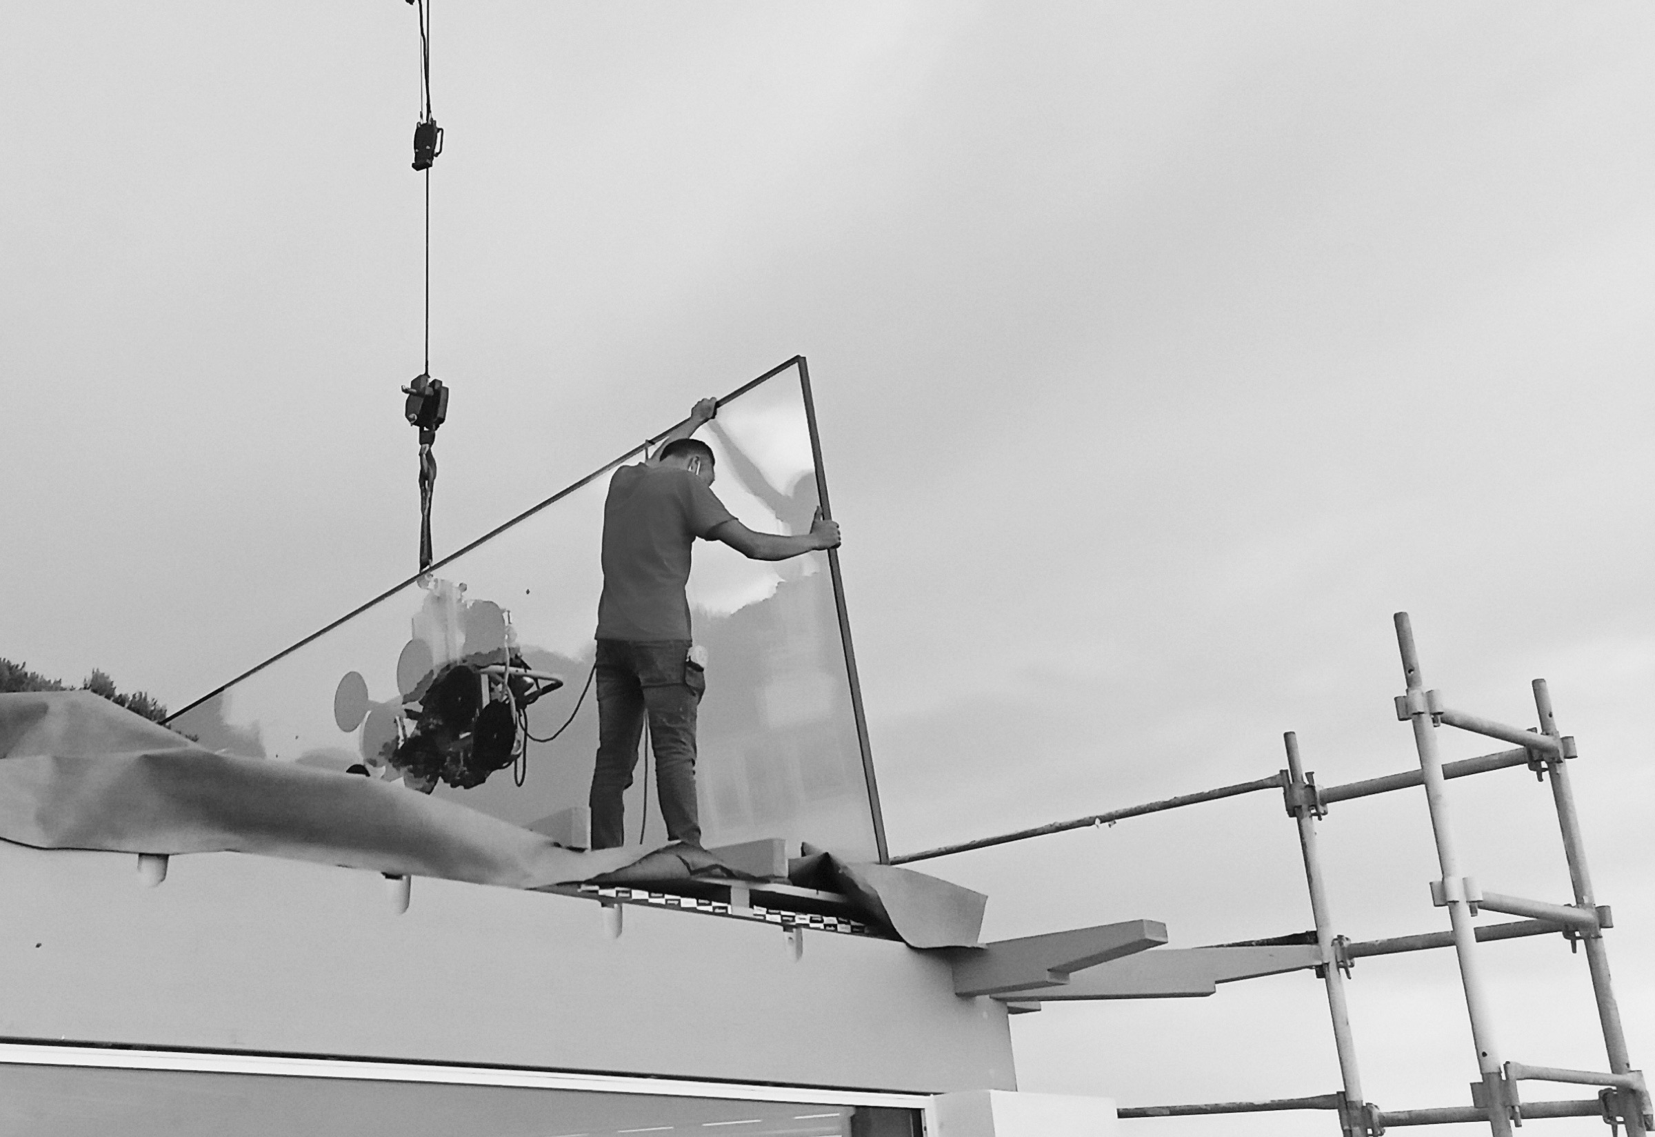
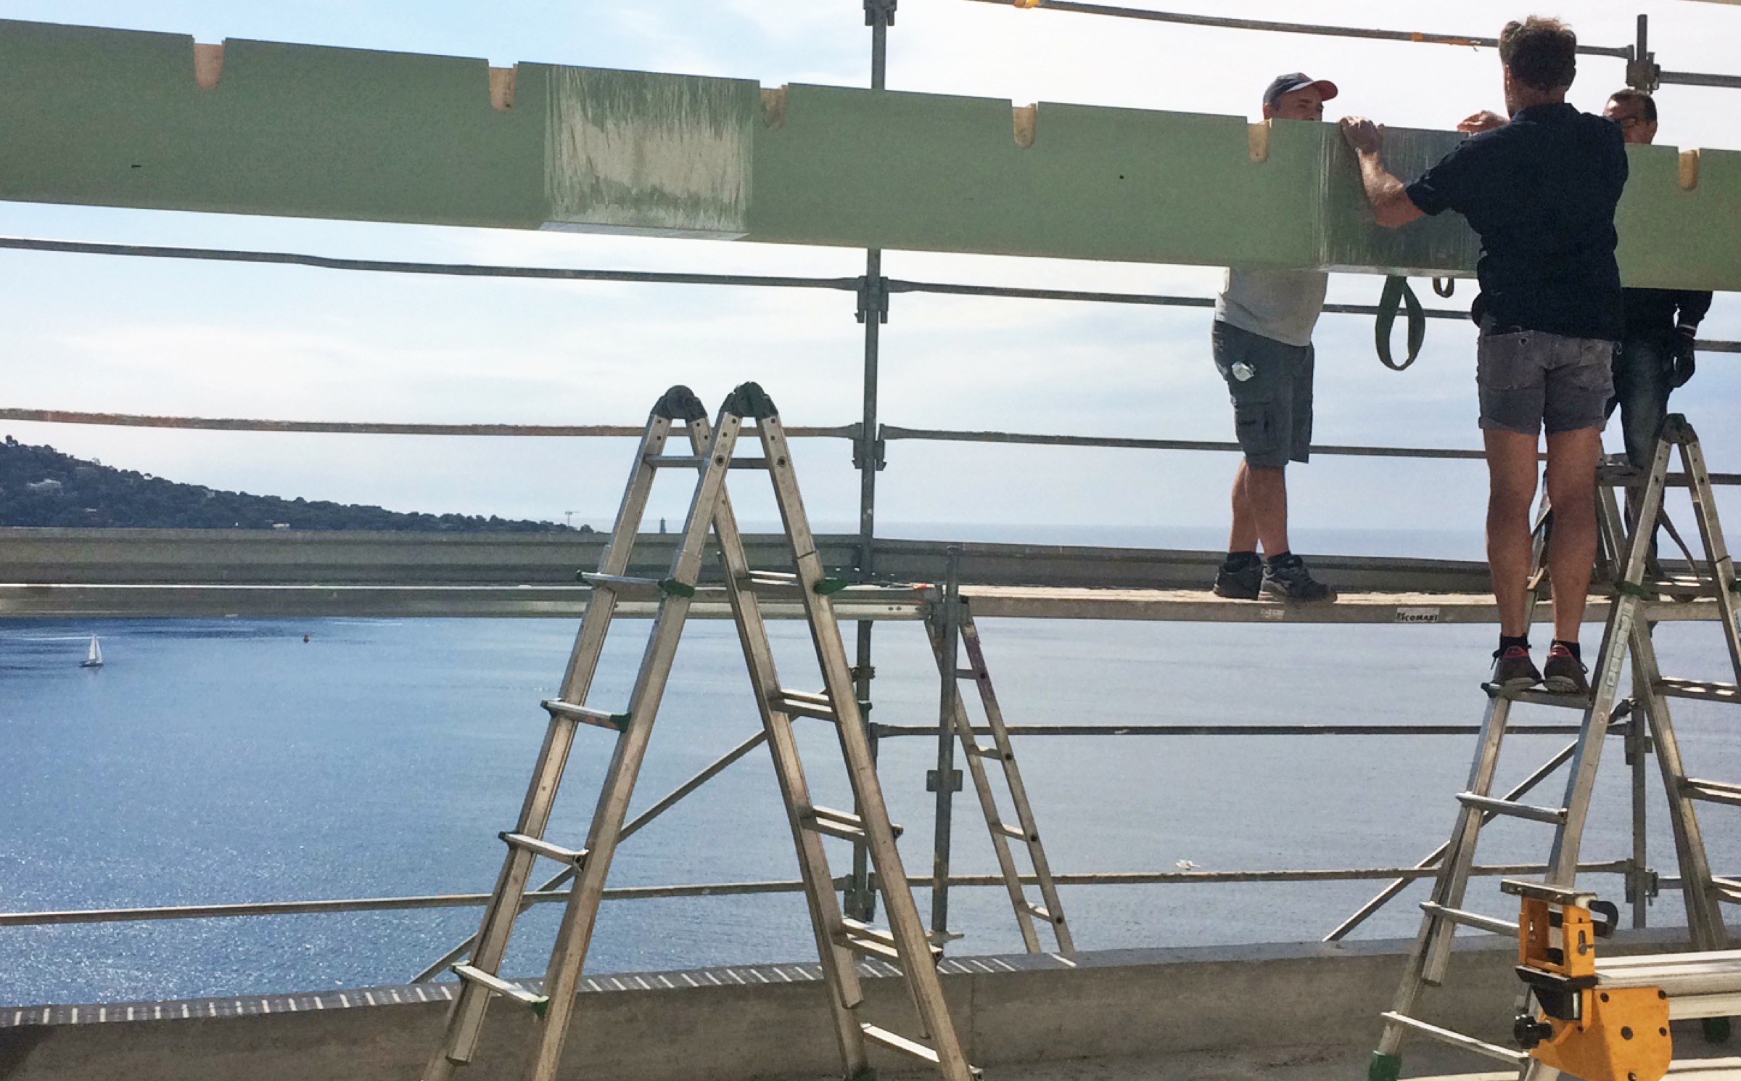
As both architect and general contractor, TRIMTAB Architecteurs can take responsibility for the full delivery of your project. We coordinate the technical design, the execution of the works and the day-to-day management of the site. This integrated approach allows us to oversee the entire process and commit contractually to a fixed price and completion date.
We are your single point of contact
Coordination of technical studies
Site planning and monitoring
Architectural quality control
Commitment to fixed price and timelines
Ten-year structural warranty / Construction defects insurance / All-risk site insurance
“As both architect and general contractor, we commit contractually to a fixed price and completion date.”
TRIMTAB Architecteurs
/Contact/
Do you have a project in mind?
Let's get in touch.
TRIMTAB Architecteurs
251 chemin des Gourettes
06370 Mouans-Sartoux
